
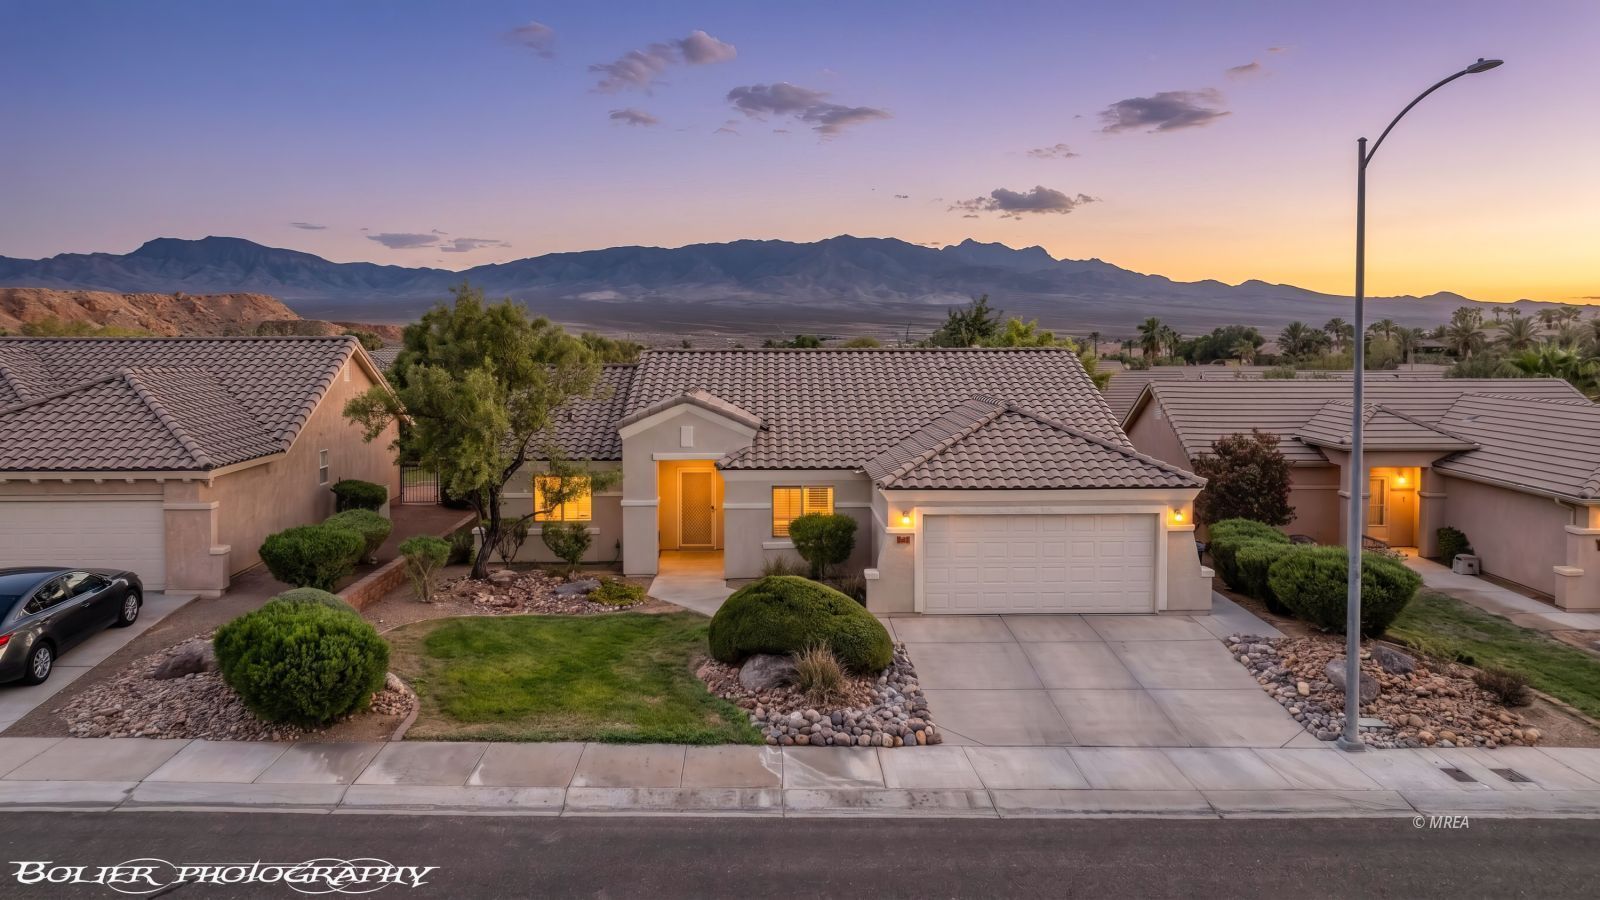
1
of
50
Photos
Price:
$379,000
MLS #:
1127967
Beds:
3
Baths:
2
Sq. Ft.:
1574
Lot Size:
0.14 Acres
Garage:
2 Car Attached, Auto Door(s), Remote Opener
Yr. Built:
2004
Type:
Single Family
Single Family - Resale Home, HOA-Yes, Special Assessment-No
Tax/APN #:
00107812004
Taxes/Yr.:
$2,913
HOA Fees:
$100/month
Area:
North of I15
Community:
Falcon Ridge
Subdivision:
Falcon Glenn
Address:
874 Glendale Rd
Mesquite, NV 89027
Interior Features:
Ceiling Fans
Cooling: Electric
Cooling: Ground Unit
Cooling: Heat Pump
Den/Office
Flooring- Carpet
Flooring- Tile
Garden Tub
Heating: Electric
Heating: Heat Pump
Walk-in Closets
Window Coverings
Exterior Features:
Construction: Stucco
Curb & Gutter
Fenced- Full
Foundation: Slab on Grade
Landscape- Full
Lawn
Patio- Covered
Roof: Tile
Sidewalks
Sprinklers- Drip System
Trees
Appliances:
Dishwasher
Microwave
Oven/Range- Electric
Refrigerator
Washer & Dryer
Water Heater- Electric
Other Features:
HOA-Yes
Legal Access: Yes
Resale Home
Special Assessment-No
Style: 1 story above ground
Utilities:
Internet: Cable/DSL
Phone: Cell Service
Phone: Land Line
Power Source: City/Municipal
Sewer: Hooked-up
Water Source: Water Company
Wired for Cable
Listing offered by:
Stephanie K. Cannon - License# S.0193575 with RE/MAX Ridge Realty - (702) 346-7800.
Map of Location:
Data Source:
Listing data provided courtesy of: Mesquite Nevada MLS (Data last refreshed: 07/31/26 3:36pm)
- 2
Notice & Disclaimer: Information is provided exclusively for personal, non-commercial use, and may not be used for any purpose other than to identify prospective properties consumers may be interested in renting or purchasing. All information (including measurements) is provided as a courtesy estimate only and is not guaranteed to be accurate. Information should not be relied upon without independent verification.
Notice & Disclaimer: Information is provided exclusively for personal, non-commercial use, and may not be used for any purpose other than to identify prospective properties consumers may be interested in renting or purchasing. All information (including measurements) is provided as a courtesy estimate only and is not guaranteed to be accurate. Information should not be relied upon without independent verification.
More Information
Schedule a showing today.
"Taking the Stress out of Buying or Selling a Home"
Office 702-337-2210
Mobile 435-962-1923
Mobile 435-962-1923
Mortgage Calculator
%
%
Down Payment: $
Mo. Payment: $
Calculations are estimated and do not include taxes and insurance. Contact your agent or mortgage lender for additional loan programs and options.
Send To Friend